A hardness result is useful only when the test method, scale, location and acceptance criterion are known. By the end, you will be able to match a hardness method to a boiler, turbine or pressure-boundary component, prepare and sample it correctly, and compare service reports without treating unlike readings as equivalent.
Key takeaways
- Test turbine shafts, boiler tubes, welds, and pressure-vessel components.
- Use HBW, HRC, HRB, HV, HL, or UCI only for suitable materials and geometries.
- Prepare clean, flat test areas and record exact locations, direction, and method.
- Compare results with the specification’s scale, condition, location, and acceptance range.
Which power-plant components benefit from hardness testing?
Hardness testing supports power plant component testing when you need a quick comparison of material or heat-treatment condition. It can reveal incorrect material, inadequate tempering, excessive quench severity, carburisation or decarburisation in accessible surfaces.
| Use | Components or locations | Maintenance decision |
|---|---|---|
| Incoming material verification | Boiler tubes, headers, drums, steam piping, turbine shafts, casings, valves, bolting and other pressure-boundary parts | Check supplied material and heat-treatment consistency |
| Weld procedure checks | Weld metal, fusion boundaries and heat-affected zones | Identify excessive hardening or softening before acceptance |
| Post-weld heat-treatment verification | Weld metal and heat-affected zones on headers, drums, piping and pressure parts | Confirm the repair produced the specified hardness profile |
| Overheating or creep screening | Boiler tubes, headers, drums and high-temperature steam piping | Flag abnormal change for further examination |
| Refurbishment acceptance | Repaired valves, turbine shafts, casings, bolting and pressure-boundary components | Compare repaired areas with the governing specification |
| Failure investigation | Any failed or suspect component, including weld regions | Locate hardness variation linked to processing or service damage |
A hardness result is evidence, not a remaining-life or fitness-for-service assessment. Creep, fatigue, erosion, corrosion and cracking may require ultrasonic testing, radiography, metallography, replica examination, impact testing, tensile testing or fracture-toughness work. Hardness cannot replace those tests or establish residual strength by itself.
How do HBW, HRC, HRB, HV, HL and UCI results differ?
A hardness number is incomplete without its method and scale: 220 HBW, 220 HV, and 220 HL are different results, while 22 HRC is not comparable to an unqualified “22.” The correct choice depends on indentation size, component geometry, surface condition, and the information available to the examiner.
| Method | Indentation or measurement | Suitable geometry and information needed |
|---|---|---|
| HBW | Large carbide-ball indentation; ASTM E10 | Many steels and cast irons, where averaging local variation helps. Unsuitable for thin sections, narrow weld zones, closely spaced readings, or finished sealing surfaces because the mark is large. |
| HRB/HRC | Permanent indentation depth under specified minor and major loads; ASTM E18 | Routine accessible surfaces with adequate thickness and support. Rockwell is not a lighter version of Brinell or Vickers; scale selection matters. |
| HV | Small diamond indentation measured optically; ISO 6507-1 | Weld cross-sections and heat-affected zones. Requires a flat, well-prepared surface and reliable optical measurement. |
| HL | Rebound response; ASTM A956/A956M governs relevant steel applications | Large, accessible components where impact direction, curvature, thickness, mass, and rigid support are controlled. |
| UCI | Controlled indentation with ultrasonic response | Small or difficult-to-access areas. Requires stable contact, suitable finish, and an instrument-specific procedure. |
A hardness test laboratory in Nagpur should report the method, scale, readings, and conditions. For metal hardness testing in Nagpur, ask whether a portable UCI result is clearly identified as UCI rather than relabelled laboratory Vickers.
When should you choose bench testing or portable testing?
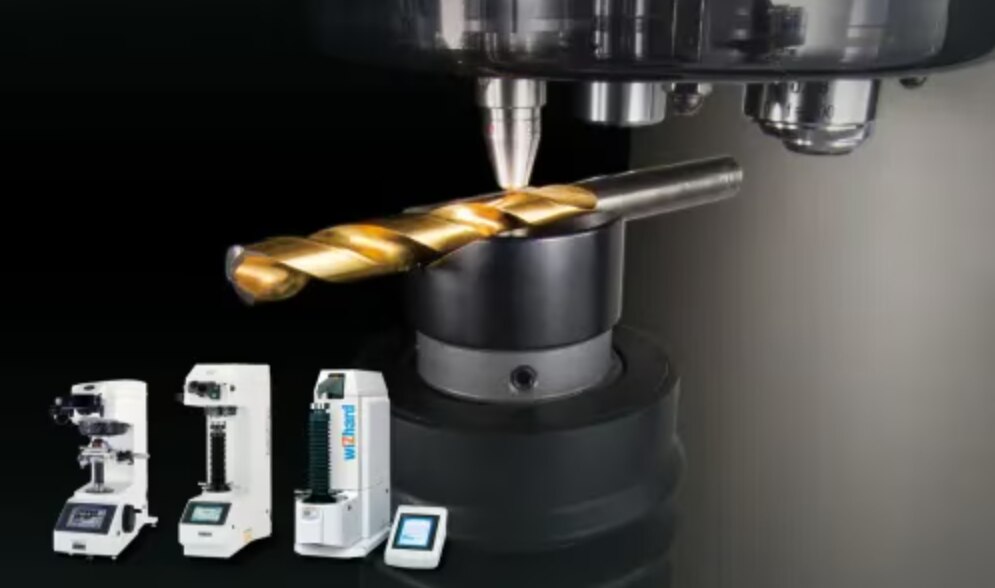
Bench testing is the default when a coupon is available, the component can be removed, high repeatability matters, or the specification requires controlled Rockwell, Brinell or Vickers conditions.
| Option | Choose it when | Main control |
|---|---|---|
| Stationary laboratory instrument | A coupon or removable part is available, or the acceptance limit requires Rockwell, Brinell or Vickers testing | Control load, indenter, surface, temperature and optical measurement |
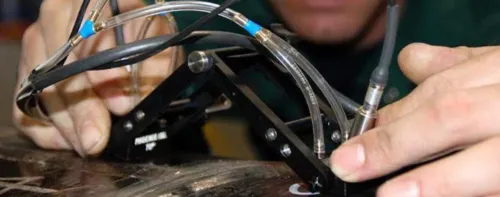
| Portable Leeb | A large component cannot be transported and has adequate thickness, mass, rigidity and access | Control impact direction, curvature, support, surface finish and conversion |
| Portable UCI | Access is restricted or the test area is small, and rebound impact is unsuitable | Maintain stable contact, suitable finish and the instrument-specific procedure |
Choose portable hardness testing in Nagpur for a boiler tube, header, valve, turbine shaft, casing or large forging that cannot leave the plant. Check access, thickness, mass, curvature, support rigidity, surface condition and required accuracy before selecting the instrument.
Leeb readings can shift when vibration, flexible support, curved surfaces or impact direction absorb or redirect energy. ASTM A956/A956M does not make Leeb a universal substitute for laboratory testing.
UCI avoids rebound-energy problems through controlled indentation, but it still needs stable contact and a prepared surface. Do not relabel a portable UCI result as laboratory Vickers. Field access also requires calibration checks and controlled test conditions.
How should the surface and test locations be prepared?
Prepare the surface and test map before taking any reading; poor preparation can make sound metal appear too soft or too hard.
1. Remove paint, rust, oxide scale, weld spatter and decarburised material. Grind or machine a sufficiently flat, smooth spot for the selected probe or indenter, and keep grinding cool. Heat can temper, harden or otherwise alter the surface. Record the preparation method and, where relevant, the material thickness removed.
2. Keep the test point away from edges, earlier indentations, weld boundaries and other test marks. These features restrict deformation or overlap affected material, producing misleading values. Check curvature, thickness and support before portable hardness testing in Nagpur, especially during power plant component testing.
3. For a weld survey, create a marked location map that separately identifies weld metal, the fusion boundary, the heat-affected zone and unaffected base metal. Do not replace this map with one reading that could miss local hardening, softening or tempering.
4. Take multiple readings at every defined location. Remove invalid readings only under the written procedure, then report every accepted value, the average and the spread. Record component temperature, support condition, probe alignment, impact direction and surface finish in the field record.
How do you interpret hardness numbers against a power-plant specification?
A hardness number is acceptable only against a named criterion. That criterion may come from the design code, material standard, purchase specification, welding procedure, post-weld heat-treatment procedure, repair procedure or inspection plan, and the report must state the component location.
“220 HBW” or “22 HRC” is incomplete if the governing document does not identify the method, scale and applicable material.
| Reported result | Interpretation |
|---|---|
| 220 HBW | Brinell result; confirm the specified material and HBW requirement |
| 22 HRC | Rockwell C result; do not treat it as equivalent to 220 HBW |
| 610 HL converted to HRC | Estimate only; verify the conversion basis and material range |
Conversions are estimates, not interchangeable measurements. A report from metal hardness testing in Nagpur must identify the original method and scale—HBW, HRC, HRB, HV, HL or UCI HV—and name the conversion table or standard used. Never compare a converted Leeb value directly with a Rockwell or Brinell limit without that check.
Hardness-to-strength correlations are empirical and unreliable across weld metal, castings, differently heat-treated alloy steels, and carburised or decarburised layers. The report must record component temperature, environmental and access limitations, instrument verification, accepted readings and spread, then state conformity against the named criterion.
A hardness test laboratory in nagpur that omits these details provides a number, not a defensible acceptance decision.
What should you require from a hardness-testing provider in Nagpur?
Ask for a report that supports a decision, not an isolated hardness number. Commission hardness testing services in Nagpur with this checklist:
- Provide component identification, material grade, heat-treatment history, a marked test-location sketch, and access limitations.
- Specify the method and scale—HBW, HRC, HRB, HV, HL or UCI HV—plus instrument and probe type, test temperature, individual readings, average and spread.
- Require surface-preparation details, calibration or verification results, probe alignment, and every conversion table used.
- Confirm a documented system covering reference blocks, equipment control, method validation and reporting. Check the stated ISO/IEC 17025 scope; accreditation does not automatically cover every field location or portable probe.
Becquerel Industries Pvt Ltd can add value by coordinating on-site examination of fixed components, mapping weld and heat-affected-zone surveys, and linking results to the wider NDT or materials-investigation programme.
Does the report give a defensible decision against the governing specification, or only a number without traceable context?
Frequently asked questions
Which power-plant components benefit from hardness testing?
Hardness testing helps assess turbine shafts, gears, boiler tubes, pressure-vessel parts, valves, welds, heat-affected zones, forgings, and areas affected by overheating, quenching, carburisation, or decarburisation.
How do HBW, HRC, HRB, HV, HL, and UCI results differ?
HBW uses a tungsten-carbide ball, HRC and HRB use Rockwell scales with different indenters and loads, HV uses a diamond pyramid, HL measures rebound response, and UCI measures an ultrasonic contact response. Do not treat values from different scales as interchangeable without a valid conversion standard.
When should you choose bench testing or portable testing?
Choose bench testing for removed parts, controlled surfaces, and high repeatability. Choose portable testing for large, installed, or difficult-to-remove components after confirming surface condition, geometry, access, and method suitability.
How should the surface and test locations be prepared?
Remove rust, paint, scale, oil, and loose material; create a smooth, stable test area; avoid edges, weld discontinuities, and curved zones unless the method allows them; then mark and record each location.
How do you interpret hardness numbers against a power-plant specification?
Match the reported scale, material grade, heat-treatment condition, component zone, test direction, and acceptance range to the specification. Record the original scale instead of relying on an unsupported conversion.
Keywords